
What Is a Gable Roof? Design, Pros, Cons and UK Planning Basics
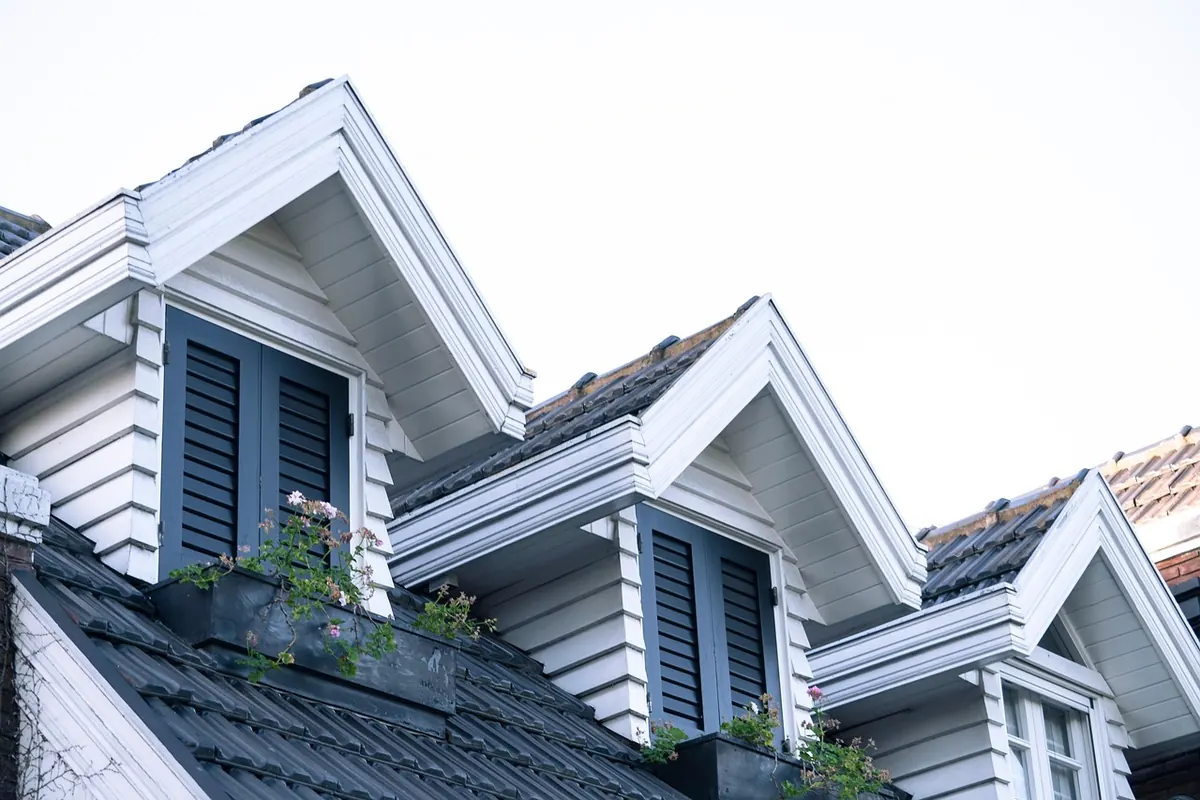
Ask anyone to sketch a house and most will draw a rectangle with a triangle on top. That triangle is a gable, and it sits above a huge share of British housing — Georgian terraces, Victorian semis, 1930s suburbs and plenty of new-build streets. It looks simple, and in many ways it is, which is exactly why it has lasted. But simple is not the same as trouble-free. How a gable handles wind, rain and loft space shapes what you can do with a property, and what it costs to keep watertight.
What Makes a Roof a Gable?
A gable roof has two flat planes sloping down from a single central ridge. At each end the planes stop against a wall, and the top of that wall forms a triangle. That triangle — the gable end — is the give-away. A hip roof, by contrast, slopes back on all four sides and has no triangular wall.
The parts are worth knowing before you talk to a roofer. The ridge is the highest line; rafters run down from it to the eaves, where the gutter sits. Along the sloping edge of a gable end runs the verge, finished with barge boards, a dry verge system, or mortar bedding under the tiles. Pitch is given in degrees, or as a ratio of rise to run, and most UK pitched roofs sit somewhere between roughly 30 and 45 degrees. That range is not decorative: it is chosen so the covering sheds rain fast enough, which is why plain clay tiles want a steeper pitch than interlocking concrete tiles or standing-seam metal.
Gable Variations You Will See Across the UK
Once you start looking, gables stop being one thing.
- Side gable: the ridge runs parallel to the street, so the triangle faces the neighbours. Standard for terraces and most semis.
- Front gable: the triangle faces the road, giving a taller, more formal frontage.
- Cross gable: two ridges meet at right angles, usually over a projecting bay or wing. Handsome, but it creates valleys that need careful flashing.
- Catslide, or saltbox: one slope is much longer than the other, often sweeping down over a rear lean-to.
- Clipped gable, or jerkinhead: the point of the triangle is cut back into a small hip. It softens the building and reduces wind loading, which is why it turns up on exposed coastal streets.
- Dutch gable: a shaped or stepped gable, more decorative façade than structural necessity.
The Advantages of a Gable Roof
Simplicity is the main selling point. In a straightforward gable, every rafter pair is the same length, so there is less cutting, less waste and less site time than with a hipped roof, which needs jack rafters and awkward intersections at every corner. Fewer junctions also means fewer places for water to creep in.
Then there is the space. A gable gives you a full-height triangle at the centre of the building, which is why loft conversions are so often found in gabled houses. Headroom tails off towards the eaves, so layouts usually put a landing or bathroom in the middle and bedrooms either side, with dormers or rooflights for daylight. Gables also take almost any covering — slate, clay, concrete, metal, even thatch — and a gable end wall can carry windows high up, where a hip roof would simply be a slope.
Where Gable Roofs Struggle
The gable end is a large, flat, exposed wall, and in a wet, windy climate it takes a beating. Wind-driven rain hits it full on, so pointing, render and masonry paint need watching. The verge is the weak point: where mortar bedding holds the edge tiles, it can crack and wash out, leaving tiles loose. Dry verge systems, a proper undercloak and a sensible overhang all help, and in exposed locations extra mechanical fixings are needed at roof edges to resist wind uplift.
Other trade-offs matter too. The gable end offers no overhang to shelter the wall below it. That big triangle is a thermal weak spot if it is poorly insulated or heavily glazed. And on a terrace, the gable wall is usually a party wall shared with next door, which brings legal duties into play the moment you start cutting into it.
Pitch, Weather and the Details That Matter
Two things keep a gable working: the pitch suits the covering, and the roof void can breathe. Every tile and slate type has a minimum pitch, and below it, water can be driven back up under the laps. If you are re-roofing, check the manufacturer's guidance rather than assuming the existing pitch will take whatever you fancy.
Ventilation matters just as much. Trapped moisture in a cool loft becomes condensation on the underside of the felt, which then drips onto insulation and timbers. Keep eaves vents clear, do not block the gap between insulation and the underside of the covering, and take advice on the right approach if you are insulating at rafter level. Flashings around chimneys, soil pipes and abutments deserve the same attention — these, not the open field of tiles, are where most leaks start.
Planning Permission and Other Approvals
A lot of roof work falls under permitted development, but the limits are specific and the rules are not identical everywhere. Altering the shape of a roof, increasing its height, adding dormers, or converting a flat roof to a pitched one can all take a project over the line, particularly on a principal elevation or a slope facing a highway. Flats and maisonettes generally have no permitted development rights for this type of work.
Listed buildings need listed building consent for virtually any alteration, inside or out. In conservation areas, and where the local authority has made an Article 4 direction, permitted development rights may be withdrawn. If you are unsure, a written pre-application enquiry to the local planning authority is money well spent.
Planning is only half of it. Building Regulations approval covers structure, fire safety, thermal performance and weather resistance, and applies to most re-roofing and loft work. If the job touches a party wall, the Party Wall etc. Act 1996 sets out the notices you must serve. The rules differ slightly in Scotland, Wales and Northern Ireland. For anything structural — removing a purlin, forming a dormer, or adding a gable to an existing hip — involve a structural engineer rather than relying on a builder's judgement alone.
Getting It Right: A Practical Checklist
Before you commit to work on a gable roof, work through this:
- Look at the verges from ground level. Crumbling mortar or slipped edge tiles are the first sign of trouble.
- Go into the loft with a torch. Daylight means a gap; staining means a leak or condensation.
- Check that eaves vents are not buried under insulation.
- Ask when the roof was last covered, and whether battens and felt were replaced at the same time.
- Confirm in writing whether you need planning permission, Building Regulations approval or a party wall notice.
Photo: imperioame / Pixabay